Projects Coming Soon
Moore Park | Paddington
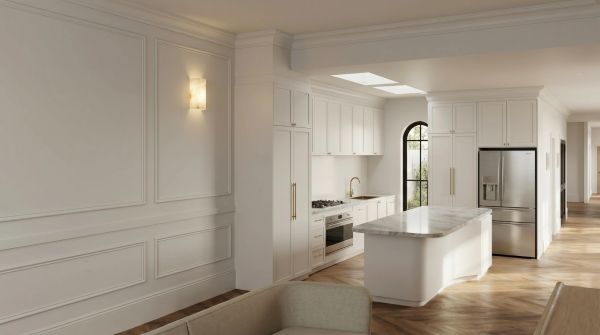
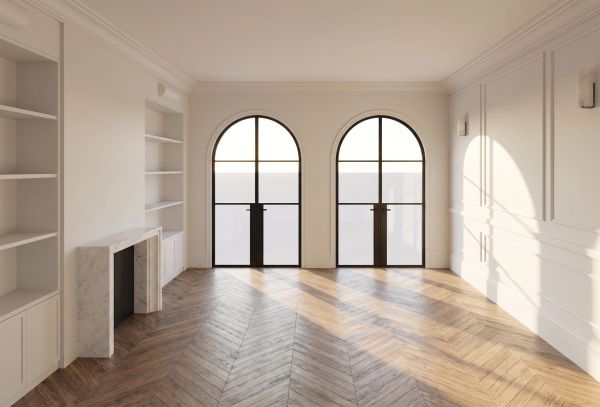
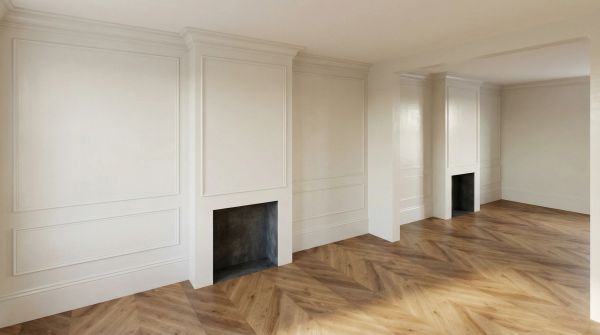
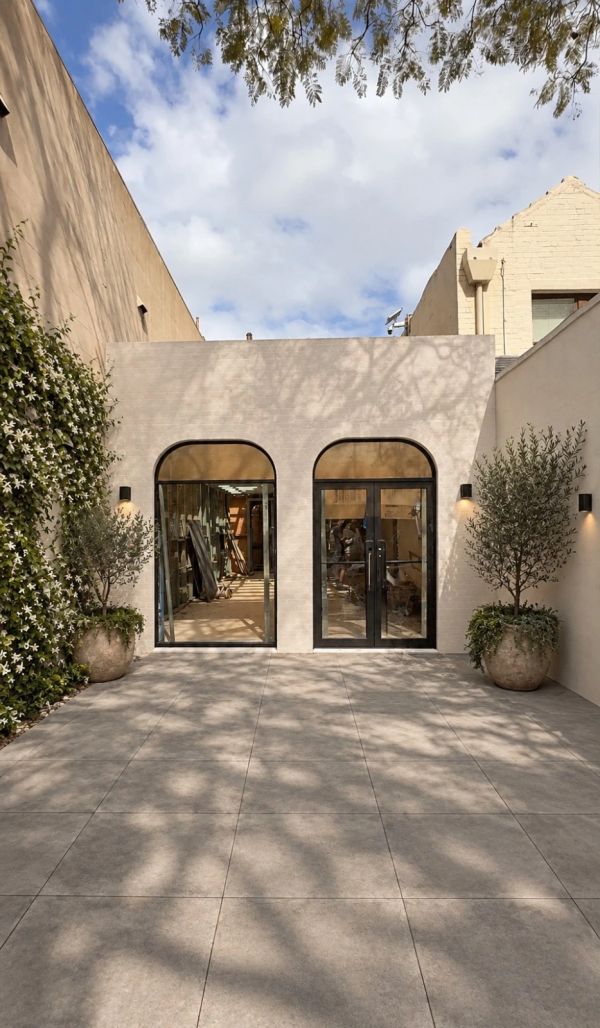
Major home renovation project. A considered transformation of a classic Paddington terrace, designed to give the home a greater sense of space while celebrating its original character.
A new attic level creates a private master suite with bedroom and ensuite, while custom joinery, natural stone and carefully layered finishes bring a unique identity to each space.
The existing bathroom is reimagined alongside two new bathrooms, with colour drenching in Casper White Quarter creating a soft backdrop throughout. New connections to the internal and external courtyards bring light and openness into the narrow terrace footprint, resulting in a home that feels distinctly Paddington, but with a fresh and highly considered approach to how it is lived in.
Anzac | Phillip Bay
Given creative freedom across this complete new build, we designed the interiors of this architecturally designed custom duplex in Phillip Bay with a strong focus on both form and function.
The 4 bedroom, 2.5 bathroom home features custom joinery throughout, including robes to every bedroom, a generous master walk-in robe, custom living and study joinery, a walk-in pantry and a considered laundry.
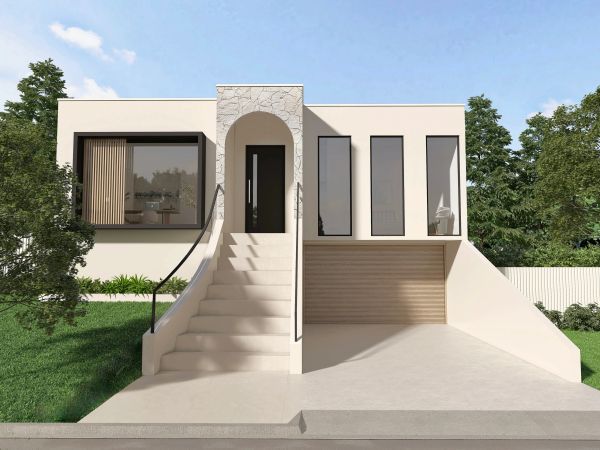
Floor to ceiling joinery conceals everyday storage, allowing each space to feel clean and uncluttered while still being highly functional. The kitchen is a standout feature, carrying the curves of the front facade through to the rear of the home and creating a consistent design language from outside in.


Bay | Waverton
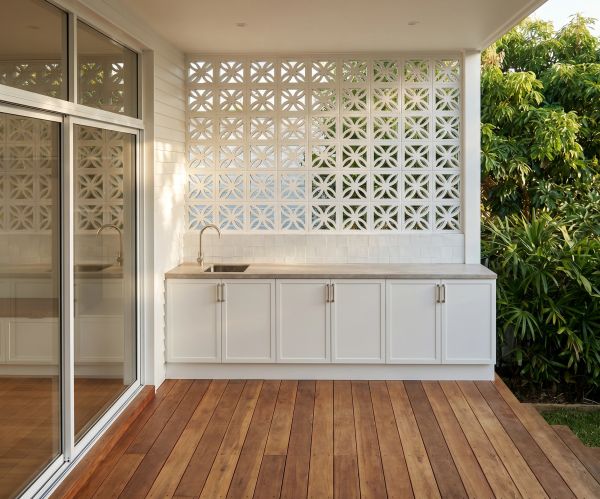
This Waverton home has been transformed from a three-bedroom, one-bathroom house into a spacious four-bedroom, three-bathroom family home. The new design introduces a second level along with a study, brand new kitchen and laundry, two living spaces, dining area and a new alfresco overlooking the pool.
Features | While the home has grown significantly, the design has been kept timeless and considered, with the new spaces designed to sit naturally alongside the original character of the home.
Russell | Wahroonga
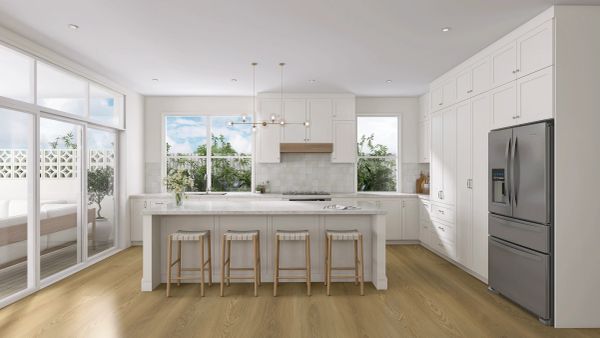
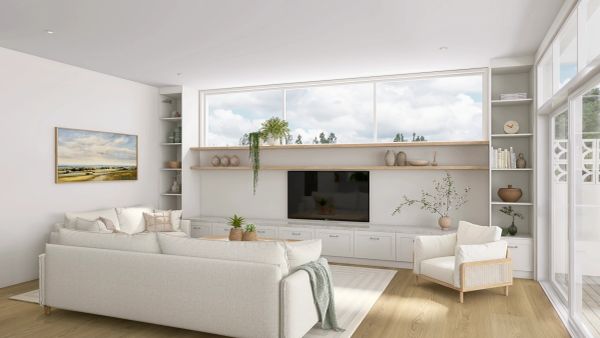
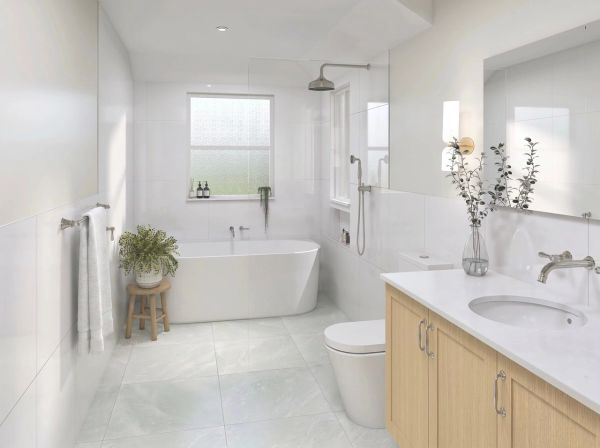
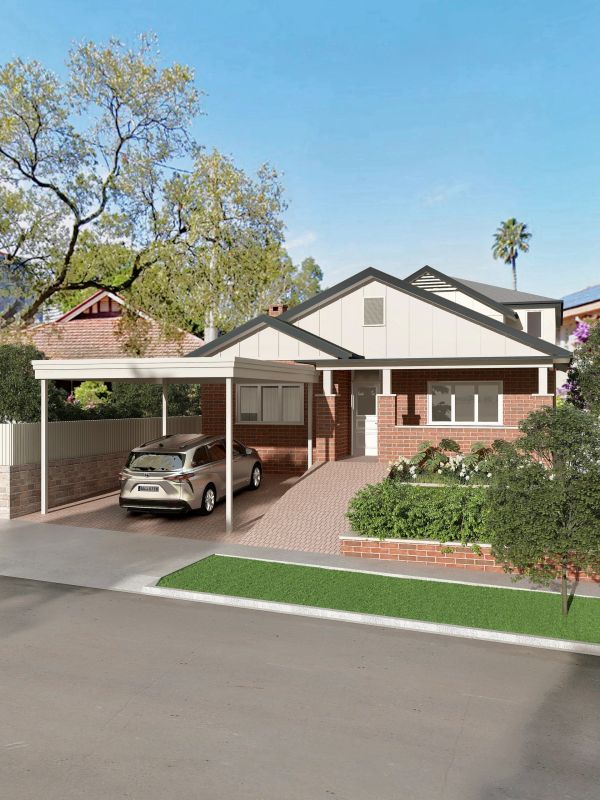
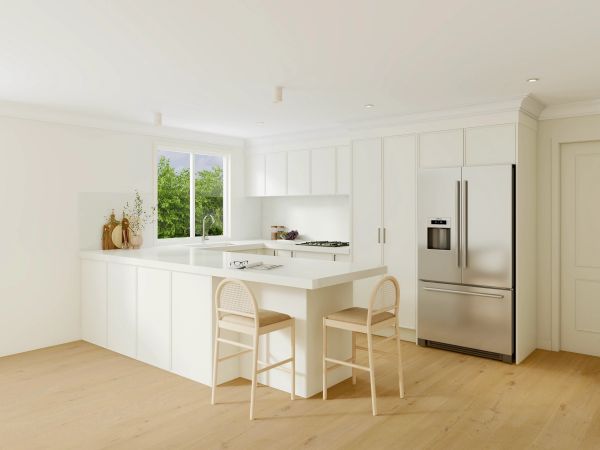
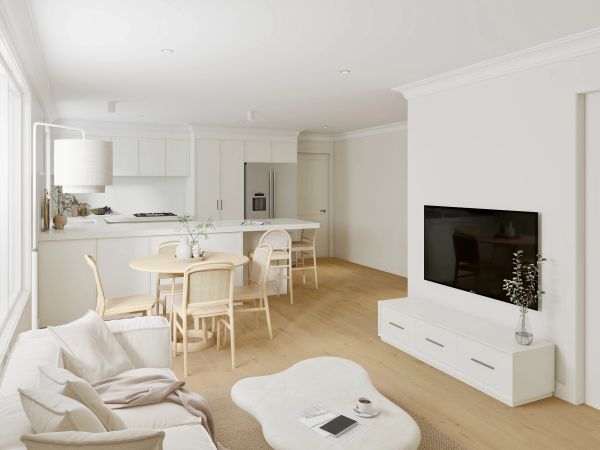
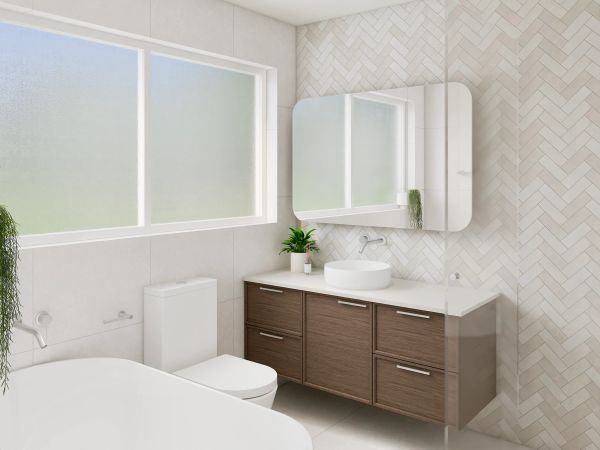
Nestled in the heart of Wahroonga, this two-storey, three-bedroom townhouse is being refreshed with a timeless and clean approach.
The design includes the renovation of two bathrooms and the addition of a new laundry, with a soft, calming colour palette flowing throughout. Considered finishes and subtle detailing bring a sense of warmth and cohesion, creating a home that feels fresh, relaxed and easy to live in.
Wyatt | Regents Park
Upcoming major home renovation.
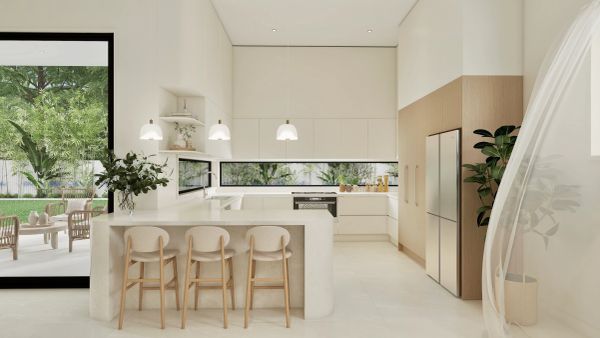
Features | A serene modern design defined by a soft neutral palette and warm timber accents, balancing minimalism with natural elegance. This 5 bedroom, 2.5 bathroom home features custom joinery throughout, including robes for all bedrooms and generous master walk in robe. A sculptural stone island with rounded edges anchors the kitchen, complemented by integrated cabinetry for a clean, seamless finish. A linear window splashback brings natural light and greenery into the space, creating a strong connection between indoors and out.
Dolphin | Coogee
Upcoming full home renovation in the heart of Coogee Refreshing the kitchen, living, dining, 3 bedroom, 2 bathroom residence.
Features | Custom curved joinery throughout, embracing a relaxed coastal elegance through a soft palette of whites and muted sage tones. Complemented by marble surfaces and warm herringbone timber throughout. Making design choices that reflect its seaside setting.
This website uses cookies.
We use cookies to analyze website traffic and optimize your website experience. By accepting our use of cookies, your data will be aggregated with all other user data.